


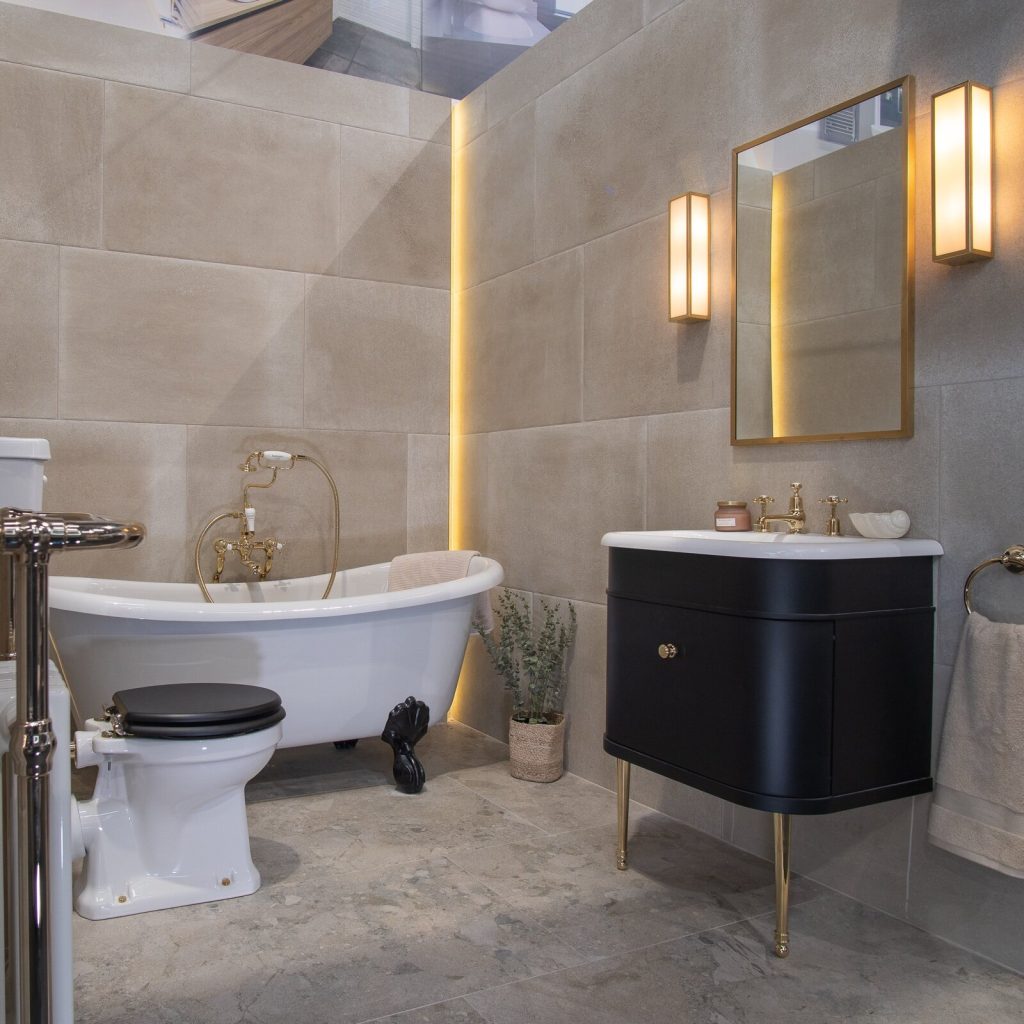
How high to tile a bathroom comes down to one question per wall: does water hit it? Shower walls get wet every day and should be tiled floor to ceiling. The bath, basin and toilet walls only take splashes, so tiling them to about 1.2m and painting above with a bathroom emulsion is a sound, cheaper finish. No law sets a tiling height. What makes the difference is planning the rows so the top course lands on a whole tile at a level that lines up across the room.
Below is the wall-by-wall answer we give customers around Bromley, with the measurements behind it and the setting-out trick that stops a half-height scheme looking like the tiler ran out of tiles.
The short answer, wall by wall
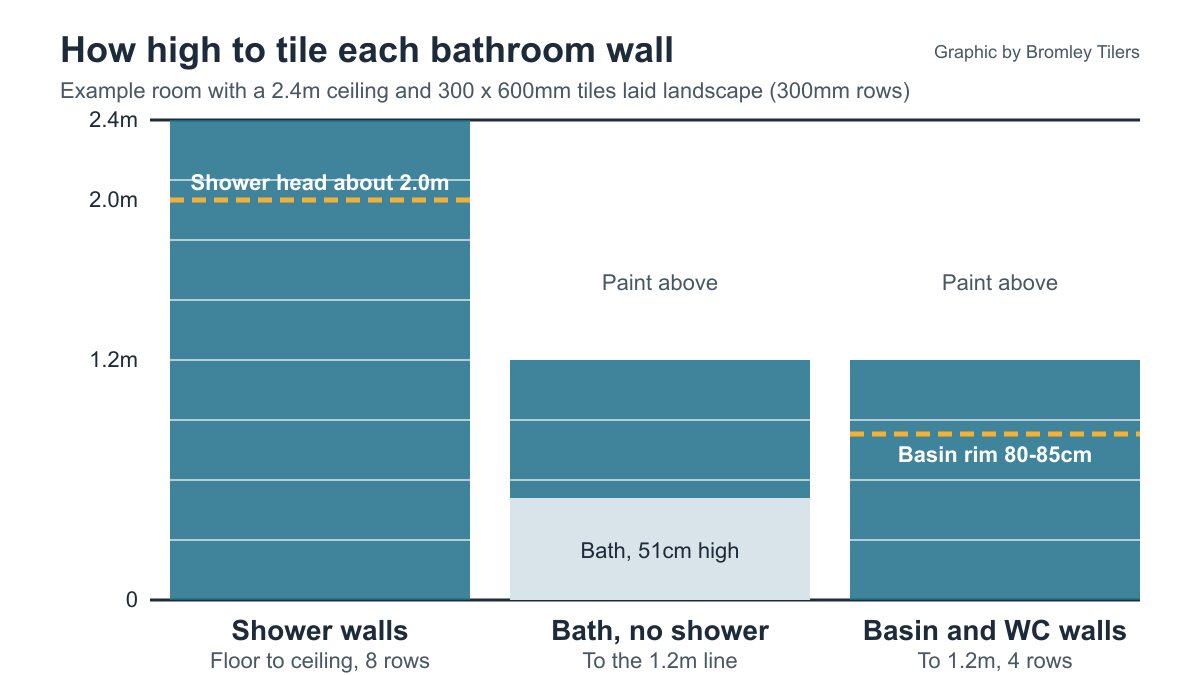
- Walk-in shower or shower enclosure: floor to ceiling on every wall the spray can reach. Mira Showers gives 200cm as the average shower head height and recommends fitting the head at least a foot above the user’s head, so in a room with a 2.4m ceiling there is very little wall left above the spray anyway.
- Shower over a bath: full height on the wall the shower faces and along the length of the bath, including the wall at the tap end if the screen does not cover it.
- Bath with no shower: a tiled band above the rim. A standard UK bath is 51cm high according to Mira, so a 1.2m line gives you roughly 70cm of tiles above the rim, enough for bath-time splashing.
- Basin wall: to the same 1.2m line, or at minimum a splashback that rises well above the taps. Mira puts the standard basin height at 80cm to 85cm, so 1.2m leaves 35cm to 40cm of tile above the rim.
- Toilet wall: 1.2m to match the rest, or not at all. Behind a WC, tiles are about wiping clean rather than keeping water out.
- Window and door walls: follow the room’s line. Stopping the tiles at the window sill height can work if the sill sits close to 1.2m.
Floor to ceiling vs half height vs door height
There are three common schemes, and each has a place.
Half height, about 1.2m
The traditional British bathroom. It covers the splash zone around the basin, bath and toilet and roughly halves the tile area compared with going to the ceiling. The painted band above lets you change the colour later without touching the tiles. It suits rooms with no shower, cloakrooms and period houses where a dado line already exists.
Door height, about 2m to 2.2m
Tiling to the top of the door frame gives a strong horizontal line around the room and keeps a narrow painted strip below the ceiling. It works well when the ceiling is uneven or sloping, since you avoid cutting a row to follow a wavy line at the top.
Floor to ceiling
The most hard-wearing option and the one that looks most finished in a small room, because there is no break line to cut the walls in half. It is the right choice for shower rooms, ensuites and any bathroom where steam regularly runs down the walls. It costs more in tiles, adhesive and labour, and the top row usually needs cutting to the ceiling unless your heights happen to work out.
Tile the shower area to the ceiling, and tank behind it
Shower walls are the one place where height is not a style decision. Spray, steam and water running off a body reach well above the head, and rainfall heads are often fitted in line with the ceiling, as Mira notes in its bathroom fixtures height guide. A tiled band that stops at 1.8m leaves bare plaster or paint in the wettest part of the room.
Tiles and grout are not waterproof on their own. The British Standard for wall and floor tiling, BS 5385-1:2018, recommends that in wet areas such as showers, wet rooms and steam rooms the backing is protected with a proprietary tanking membrane system. We tank shower walls to the full height we tile, and on a shower over a bath we take the membrane the full length of the bath. Our tanking guide covers the products and the order of work.
Two other heights matter in a shower. Mira says most shower mixers and valves sit 75cm to 100cm above the floor, so plan the tile layout around the valve plate rather than cutting a sliver of tile around it. And if you are adding a niche, set its base on a grout line so the shelf does not land mid-tile.
Plan the rows so the top course is a full tile
This is where most DIY half-height schemes go wrong. Tiles start at the floor or the bath rim, the rows climb, and the last row ends up as a thin cut strip at the height you picked. The fix is to choose the finished height first and work down from it.
- Pick the line. With 300 x 600mm tiles laid landscape, each row is 300mm plus the grout joint, so four rows give a line just above 1.2m. Eight rows come to about 2.4m, so in a 2.4m room the top row usually still needs a small cut at the ceiling.
- Mark that line around the whole room with a laser level, not by measuring up from the floor, because floors and bath rims are rarely level.
- Fix a straight batten one row below the line and tile the top rows first, working up from the batten. Remove the batten later and fill the bottom row, so any cut lands at the skirting or is hidden behind the bath.
- Check where the line falls against the window sill, the mirror and any shelf. Moving the whole line up or down 20mm to meet a sill is worth doing.
For the same reason, run the line at one height around every wall, not at a different height on each one. The bath, basin and toilet walls should all stop on the same course.
How much tile each option uses
Take an example bathroom 2.0m by 2.5m with a 2.4m ceiling and an 80cm wide door. The wall run is 9.0m, or 8.2m once you take the door out.
- Floor to ceiling: 8.2m x 2.4m = about 19.7m² before you deduct the window and the wall hidden by the bath.
- Half height: 8.2m x 1.2m = about 9.8m².
- Mixed (corner shower to the ceiling, rest at 1.2m): with a 900mm corner enclosure, 1.8m of wall at 2.4m is 4.3m², plus 6.4m at 1.2m is 7.7m², about 12m² in total.
The mixed scheme is what most family bathrooms in Bromley end up with: full protection where the water is and a lower, cheaper line elsewhere. Add 10 to 15 per cent for cuts and breakages on top of these figures. Our bathroom tiling cost breakdown shows how the area feeds into the labour price.
Finishing the top edge
A half-height or door-height scheme leaves an exposed top edge, and how it is finished decides whether the wall looks deliberate.
- Metal or PVC trim: the neatest option for porcelain, whose cut edge shows the body colour. Brushed steel, chrome and matt black all work; see our tile trim guide.
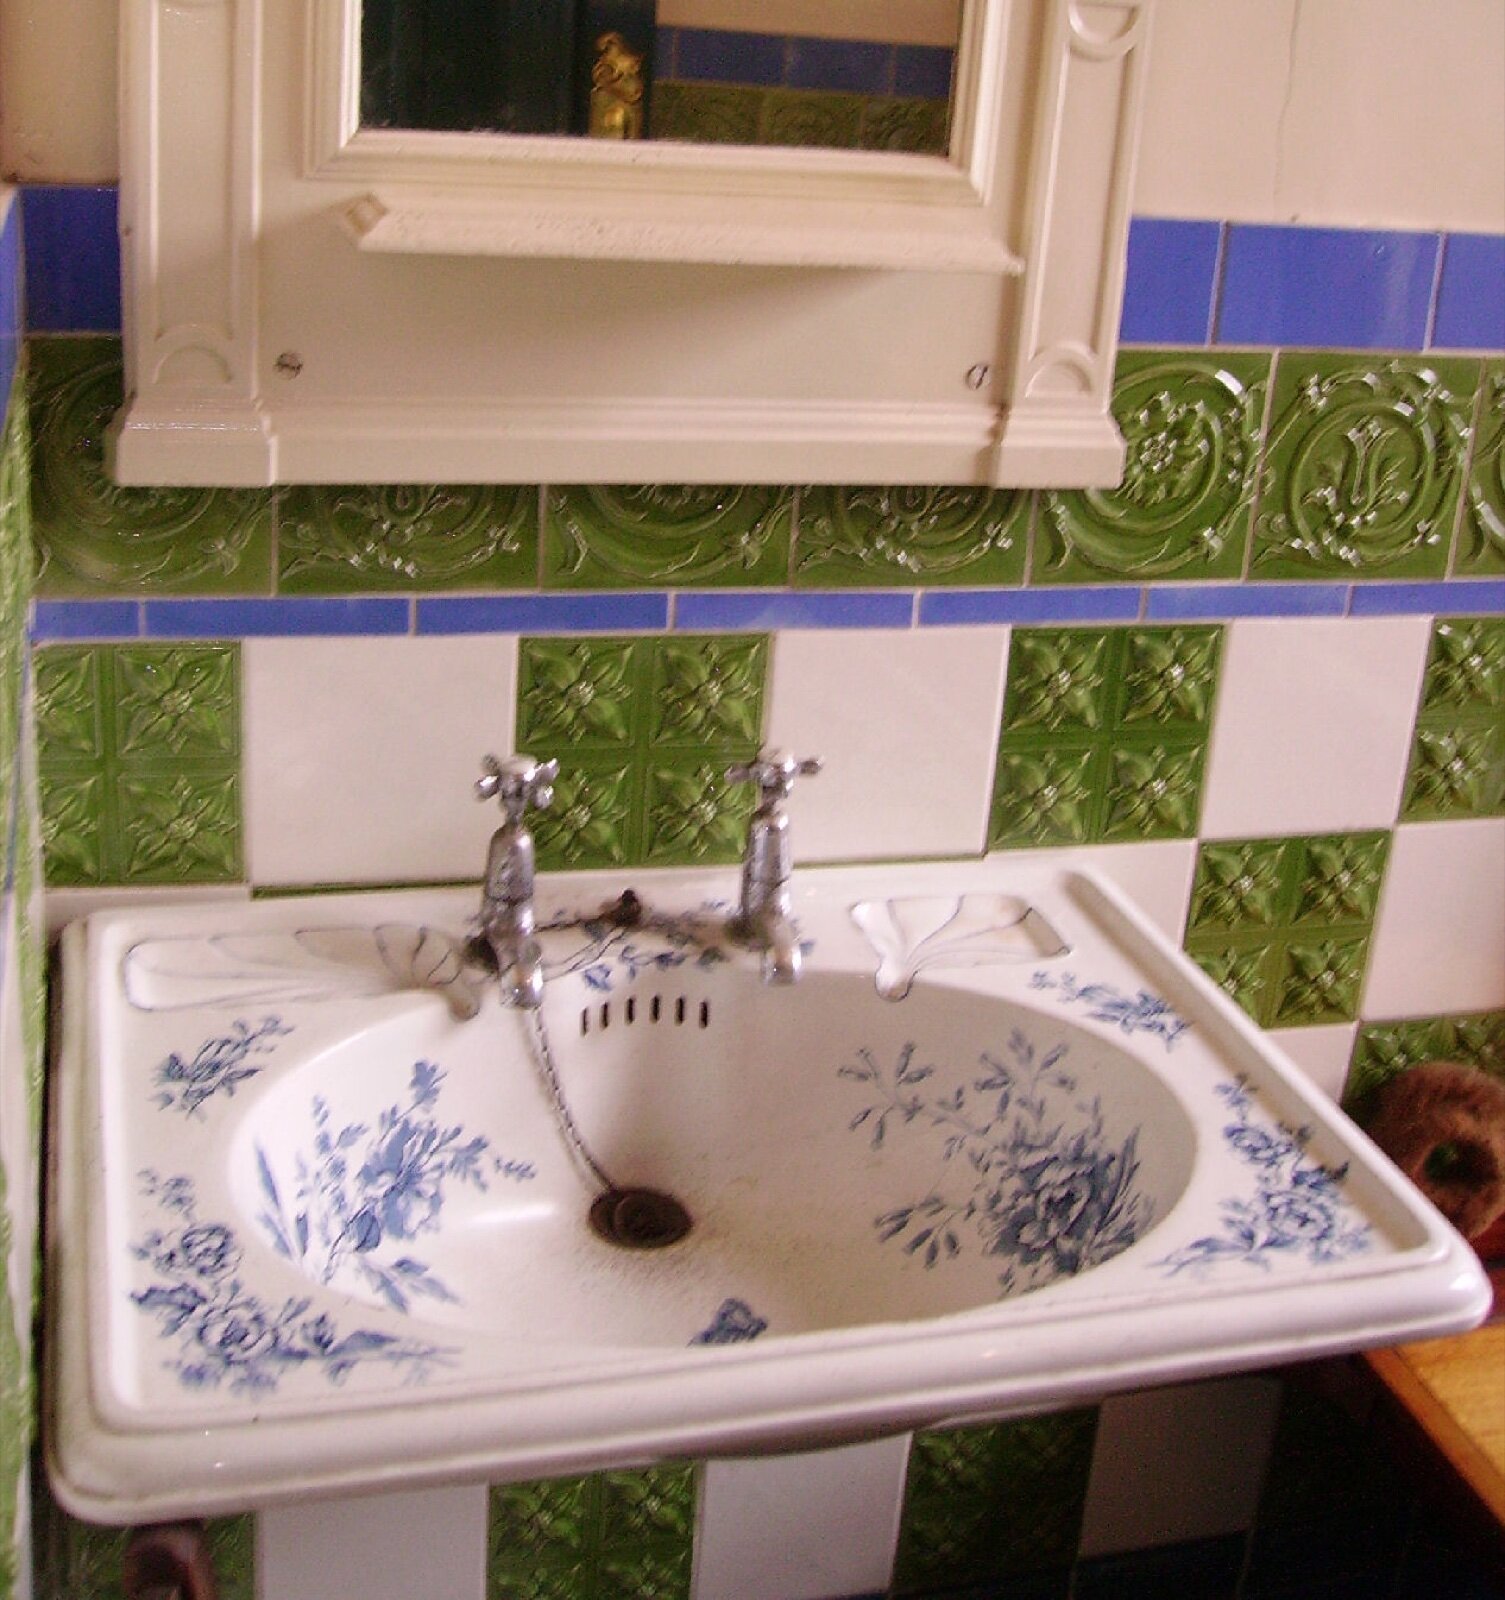
- Pencil or dado border: a ceramic moulding that caps the top row, the classic choice for metro and Victorian-style schemes.
- Factory edge up: some glazed wall tiles have a finished edge that can sit exposed if the top row is uncut.
Above the tiles, use a paint made for the room. Dulux Easycare Bathroom Soft Sheen is sold as moisture and steam resistant with a mould-resistant formulation; Dulux asks for two coats, six hours between them and 24 hours before the room sees condensation. Make sure the extractor fan is working, because no paint copes with a bathroom that never dries out.
When panels or paint are the better choice
If the shower is the only wet zone, some people tile the shower and panel or paint the rest of the room. Waterproof wall panels go up faster and have no grout to clean, but they look like panels. We compare the two in tiling vs wall panels. For a basin in a cloakroom, a single row of tiles or a glass splashback is often enough, and the same height logic as a kitchen splashback applies.
Frequently asked questions
Do you have to tile a bathroom floor to ceiling?
No. Only the shower walls really need tiles all the way up. The rest of the bathroom can be tiled to about 1.2m and painted above with a moisture-resistant bathroom paint.
Do building regulations say how high to tile a bathroom?
No. Building regulations do not set a tiling height. BS 5385-1, the code of practice for wall and floor tiling, recommends tanking the substrate in wet areas such as showers, which is why shower walls should be tiled and waterproofed to their full height.
Is a half-tiled bathroom outdated?
Not if it is set out well. A half-height line that runs level around the room on a full tile, finished with a trim or border, looks deliberate and suits period houses. What looks dated is a line that changes height from wall to wall or ends on a thin cut row.
How high should tiles go behind a bathroom basin?
At least high enough to clear the taps by a good margin, and ideally to the same line as the rest of the room. With basins at 80cm to 85cm, a 1.2m line gives 35cm to 40cm of tile above the rim, enough for splashes from washing and brushing teeth.
How high should you tile around a bath without a shower?
A band of at least two or three rows above the rim. With a standard 51cm bath, tiling to 1.2m gives about 70cm of tile above the rim and lines up with the basin and toilet walls.
Should you tile behind a toilet?
It is not essential, but tiling the toilet wall to the same height as the rest of the room makes the wall easy to wipe and keeps the line continuous. If you skip it, use a wipeable bathroom paint.
If you are planning a bathroom in Bromley or south east London and want the heights and setting out worked out before any tile goes on the wall, Bromley Tilers can measure up and quote.
Related guides
- How to Tile a Bathroom Wall: A UK Step-by-Step Guide
- How Much Does Tiling Cost in the UK? A Realistic Price Guide
- How to Remove Old Wall Tiles Without Damaging the Wall
- Porcelain vs Ceramic Tiles: Which Is Right for Your Bathroom or Kitchen?
- How to Tank and Waterproof a Wet Room Before Tiling: A Bromley Homeowner’s Guide
- Do You Need to Seal Natural Stone Tiles Before Grouting? A Tiler Explains
- How to Tile a Bathroom Floor (Including Around the Toilet)
- How to Tile a Shower: Walls, Niche and Waterproofing
- Construction Trade News: June 2026
- Bathroom Tiling Guide: How to Plan, Prep and Finish a Lasting Job
- Tile Backer Board vs Plasterboard for Bathrooms
- Best Tiles for Small Bathrooms (and How to Make a Space Look Bigger)
- Wall and Floor Tiles for a Wet Room: What Actually Works
- Tiling vs Wall Panels for a Bathroom: Which Is Better?
- Do You Tile the Floor or Walls First in a Bathroom?
- Tiling and Bathroom Trade News: Mid-June 2026
- Kitchen Tiling: Splashbacks, Walls and Floors Explained
- How to Tile a Kitchen Splashback: Step-by-Step Bromley Guide
- How to Tile Around Kitchen Sockets, Switches and Worktops
- Kitchen Splashback Tile Ideas: 12 Looks That Work
- Tiling and Bathroom Trade News: Late June 2026
- How to Lay Metro Tiles in a Herringbone Pattern
- Tiled vs Glass Splashback (and Acrylic): Which Is Best?
- How High Should a Kitchen Splashback Be Tiled? UK Heights Guide
- Tiling and Bathroom Trade News: Early July 2026
- Types of Tiles: The Complete UK Buyer’s Guide
- Porcelain vs Natural Stone Tiles: Which Should You Choose?
- Natural Stone Tiles Explained: Marble, Travertine, Slate and Limestone
- Tiling and Bathroom Trade News: Mid-July 2026
- Mosaic Tiles: Where to Use Them and How They’re Fixed
- Tile Slip Ratings Explained: R Ratings and PTV for UK Floors
- Matt vs Gloss Tiles: Which Finish Is Right for Your Room?
- Cost to Tile a Bathroom in the UK: 2026 Price Breakdown
- Polystyrene Ceiling Tiles: Are They Any Good?
- Cost to Tile a Kitchen in 2026: Floor and Splashback Prices
- Tiling and Bathroom Trade News: Mid-July 2026
- Tiling Cost Per Square Metre 2026: Labour and All-In Prices
- Tiler Day Rate UK: What Tilers Charge Per Day in 2026
- Cost to Regrout a Bathroom in 2026: UK Prices Explained
- Floor Tile Prices UK 2026: What You Will Pay Per Square Metre
- Is It Cheaper to Tile or Use Wall Panels? A UK Cost Comparison
- How to Tile: A Complete Beginner’s Guide (UK)
- How to Cut Tiles: Manual Cutter, Wet Saw and Nippers
- How to Cut Holes in Tiles for Pipes and Taps
- How to Grout Tiles (and Get Clean, Even Lines)
- Cork Flooring: Pros, Cons and Where It Works in UK Homes
- Tiling and Bathroom Trade News: Late July 2026
- How to Mix and Apply Tile Adhesive Correctly
- How to Set Out Tiles for a Perfect Layout
- How to Seal Grout and Tiles in a Bathroom (UK Guide)
- Can You Tile Over Tiles? When It Works and When It Doesn’t
- Tiling Tools List: What You Need for a Professional Finish
- How Much Tile Adhesive Do I Need? Coverage Per Square Metre
- Tiling Trade News: Topps App, Costs Up 6% (Aug 2026)
- Tile Problems: 9 Common Faults and How to Fix Each
- How to Fix Loose Tiles Without Removing Them
- Cracked Grout Repair: Why It Happens and How to Fix It
- Tiling Trade News: TTA Silica Warning, 2% Retentions
- How to Replace a Broken Tile Without Redoing the Wall
- Water Leaking Through Shower Tiles: 6 Causes and Fixes
- Remove Mouldy Silicone Sealant: A 24-Hour Reseal Job
- How to Clean Grout: What Works, and What Etches Stone
- Why Are My Floor Tiles Lifting? The 40m² Bay Rule
- Tiling Trade News: 3,841 Construction Firms Failed
- How to Lay Porcelain Paving: 1:80 Fall, 150mm Below DPC
- Tile Patterns: Why Big Tiles Need a One-Third Offset
- Grout Colour Ideas: How to Get the Shade You Chose
- Can You Paint Tiles? Yes on Walls, No in the Shower
- Decoupling Membrane for Tiles: When You Actually Need One
- Can You Tile Over a Wooden Floor? What Changed in 2024
- Tiling Cost 2026: £25 to £95 per m² Labour, UK Rates
- Tile Ideas: 7 Looks and the One Rule Each Needs
- Metro Tiles: Sizes, Bevels and the 1/3 Offset Rule
- Tile Feature Wall: The Weight Limit That Decides Yours
- Tiling Over Underfloor Heating: 14 Days Before Heat On
- How to Tile a Hallway Floor: Set Out From the Door
- Wood Effect Tiles and Marble Effect: 5 Specs to Check
- Tile Levelling Systems: The 3mm Rule That Decides It
- Tiling Trade News: Repair Work Up 1.7%, Headlam Fails
- Floor Levelling Compound: How Deep and How Long to Dry
- How to Find a Good Tiler: 9 Checks Before You Book
- Tiling Quote: The 10 Lines a Proper One Must Show
- Tile Trim: Sizes, Profiles and the One-Size-Up Rule
- Tile Spacers: 2mm or 3mm, and When to Pull Them Out
- Tiling the Fireplace: 125mm Hearths, Adhesive and Tiles
- Tiling Trade News: Shaws Sinks Reprice on 1 November
- Porcelain vs Stone Paving: Grip, Sealing and Upkeep
- Tiling a Large Floor: Movement Joints Every 10 Metres
- DIY Tiling vs Professional: 6 Jobs to Never Do Yourself
- Terracotta Tiles: Seal Before Grouting, Wait 7 Days
- Tile Drill Bits: Which Bit Won’t Crack Porcelain
- Tiling Corners With Trim: Which Profile, and When to Mitre
- Travertine Tiles: Filled or Unfilled, and How to Seal Them
- Slate Tiles: Calibrated or Riven, and How to Lay Them
- Zellige Tiles: Order 15% Extra and Fix Them Edge to Edge
- Terrazzo Tiles: Real 20mm vs Porcelain, Seal Before Grouting
- Tiling Trade News: 36% Now Add a Bathroom Accent Wall
- Split Face Tiles: Will Your Wall Take 27kg per m²?
- Tile Sealer: Which Tiles Need It and Which Type to Buy
- How to Remove Grout Haze: Which Cleaner for Which Grout
- Efflorescence on Tiles: Why It Comes Back and How to Stop It
- Tile Primer: Which Surfaces Need It and How Much to Dilute
- Epoxy Grout: Where It’s Worth It and How to Apply It
- How to Tile Stairs: Keep Every Riser the Same Height
- Shower Niche: Sizes, Height and Which Wall Can Take One
- How Many Tiles Do I Need? Add 10% to 20% by Layout
- How to Tile a Window Sill: Sill Last, Silicone at the Frame
- Tiling Trade News: Victorian Plumbing Tile Sales Up 76%
- How to Tile Around a Toilet: Lift the Pan or Cut Round It
- Tile to Carpet Transition: Pick the Strip by the Height Gap
- Tile Skirting: Leave a 6mm Gap and Seal, Never Grout
- Tile Backer Board: Cement or Foam, Which Thickness, Fixings
- Quarry Tiles: Seal Them or Not, and How to Clean Them
- Rapid Set Tile Adhesive vs Standard: 30 Mins or 24 Hours
- Can You Tile Onto Plaster? Yes, Up to 20kg per m²
- How to Tile a Balcony: 1.5-2% Fall, Drain Mat, 150mm Upstand
- Electric Tile Cutter: When You Need One and Which Disc
- Victorian Floor Tiles: Sizes, Repairs and When to Replace
- Marble Tiles: White Rapid-Set Adhesive, Seal Before Grouting
- Tiling on Anhydrite Screed: 0.5% Moisture, Sand, Then Prime
- Tiling Trade News: Domus Buyout After Headlam Collapse
- Can You Tile Over Paint? Strip Emulsion, Key Gloss First
- Hollow Sounding Tiles: When to Leave Them, When to Lift
- Tile Movement Joints: Where They Go and the 10m Rule