


Tiling a large floor is not the same job as tiling a bathroom, and the difference is not just the number of tiles. Once a floor runs past about ten metres in any direction, the tiling starts behaving like a single rigid sheet bonded to a substrate that expands and shrinks at a different rate. Get the movement joints wrong and the failure is not cosmetic: tiles lift, grout cracks along a straight line, and the only honest repair is to take the bay up and start again.
The rules that govern this are set out in BS 5385-3:2024, the code of practice for internal and external ceramic, mosaic, natural stone and terrazzo flooring. It came into force on 31 May 2024 and replaced both BS 5385-3:2014 and BS 5385-5:2009, folding stone and terrazzo into the same document as ceramic tiling. If a tiler quotes you the old guidance, they are working from a superseded standard.
The bay sizes that decide the whole layout
Clause 9.9.1.4 of BS 5385-3:2024 deals with intermediate movement joints, and it gives two different limits depending on what is under the tiles.
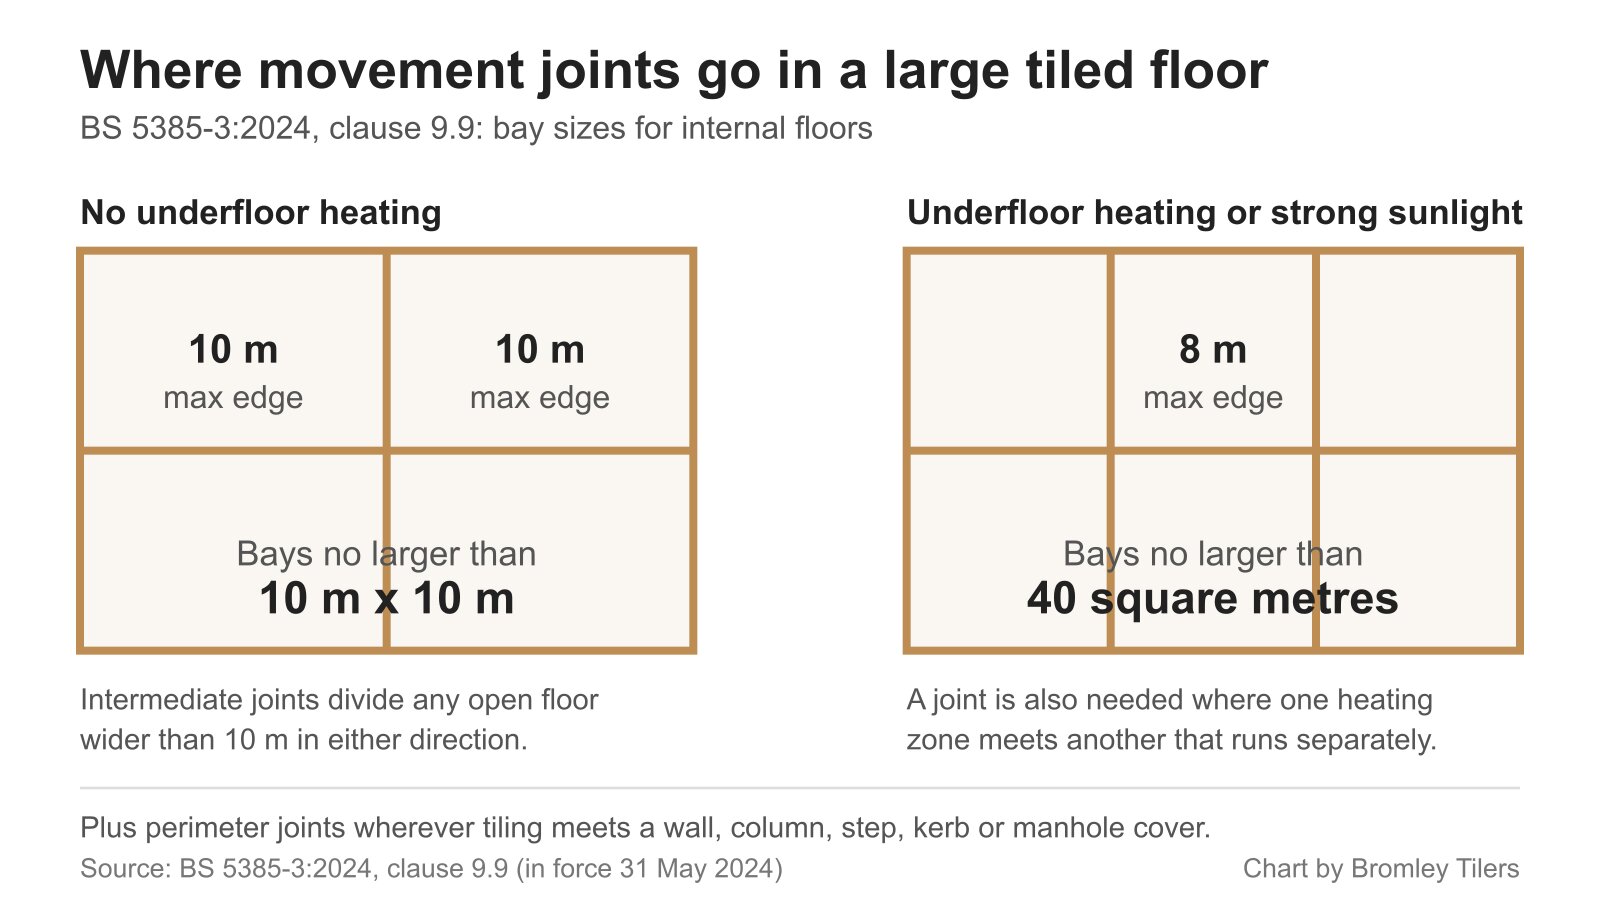
- Internal floors without underfloor heating: in large open areas uninterrupted by walls, corridors or projections, intermediate joints should divide the floor into bays no greater than 10 m x 10 m, with a maximum bay edge length of 10 m.
- Internal floors with underfloor or under-tile heating, or subject to significant thermal change such as direct sunlight in an atrium: bays should be no greater than 40 square metres, with an edge length no greater than 8 m.
- External floors: spacing should be closer than 10 m x 10 m, and the standard points to intervals between 3 m and 5 m for the tile assembly depending on exposure.
Two things follow from that 40 square metre figure that catch people out. First, 40 square metres with an 8 m edge is not a square: an 8 m by 5 m bay is compliant, an 8 m by 8 m bay is 64 square metres and is not. Second, the limit applies to heated floors specifically, so adding underfloor heating to a room you had already planned to tile can change the joint layout entirely.
There is one more heating rule that is easy to miss. Where underfloor heating is split into zones that can run independently, a movement joint must be built in at the interface between the zones, extending through the tiling and the substrate. A heated zone abutting an unheated one moves against it every time the system fires.
Perimeter joints are not optional, and skirting can ruin them
Intermediate joints get the attention, but clause 9.9.1.3 covers the joints that matter most on a domestic job. Movement joints should be inserted wherever the tiling abuts a restraining surface or an interruption in the substrate: perimeter walls, partition walls, columns, manhole covers, kerbs, steps and any plant fixed to the substrate. They must extend through the tiling, the tile bed and the levelling screed, not just through the grout line.
The standard also warns that where timber or other skirtings are used, they should not be installed in a way that restricts or impedes expansion and contraction within the tiled flooring. This is the most common way a correctly tiled floor is ruined after the tiler leaves: the tiler leaves a compressible perimeter gap, the joiner then fixes skirting hard down onto the tile surface and pins it through, and the floor is restrained at every wall. On a 60 square metre open-plan ground floor that is enough to push a row of tiles up months later.
Joints also belong where stresses concentrate rather than only on a grid: at door thresholds between solid walls fixed to the sub-floor, at a change of plane such as the start and end of a ramp, at a change of direction, and over supporting walls or beams on a suspended floor where deflection is likely. If a large area is interrupted by a sharp projection, a joint should start from that point.
Joint width, and why 6 mm is the floor not the target
BS 5385-3:2024 points to BS EN 15651-4 for cold-applied, non-structural elastic sealants used in floor movement joints, which specifies three movement classes: Class 25 at plus or minus 25 per cent, Class 20 at plus or minus 20 per cent and Class 12.5 at plus or minus 12.5 per cent. Based on a typical Class 25 sealant, the minimum joint width is 6 mm, though the standard says this should be confirmed with the structural engineer and adjusted for the movement accommodation factor of whatever material is actually chosen.
A 6 mm Class 25 joint will take roughly 1.5 mm of movement. That is fine in a hallway. Across a 10 m bay of dark porcelain in a south-facing garden room it is not obviously enough, and widening the joint before tiling is far cheaper than dealing with it after.
Whatever is used, the joints must be linear and continuous, forming an unbroken circuit. A movement joint that stops halfway across the room and picks up again a metre later does nothing at all.
Get the substrate right before any of this matters
Movement joints will not rescue a bad base. On a large floor the substrate tolerances stop being academic because a hump that is invisible under 300 mm tiles becomes a rocking corner under 600 mm or 1200 mm formats.
Surface regularity is classified in BS 8204 as SR1, SR2 and SR3, measured as the maximum deviation under a 2 m straightedge laid on the surface: 3 mm, 5 mm and 10 mm respectively. SR1 is the highest standard, generally specified for thin flexible finishes such as sheet vinyl that telegraph every irregularity. Ceramic and porcelain tiling is normally laid to SR2, because the adhesive bed absorbs minor deviation, but on very large format tiles the adhesive bed has far less room to absorb anything and SR1 is worth specifying.
Screed drying is the other pinch point on a big floor, because one wet corner will not be caught by a single test. Over a new sand and cement screed, test before you tile rather than counting days on a calendar; the detail is in our guide to how long screed should dry before tiling.
Solid bedding, and why large tiles crack in the middle
The Tile Association is direct about the coverage requirement: for floor tiling, solid bedding should be achieved. Its own guidance shows that a solid bed or universal notched trowel gives approximately 100 per cent coverage at a 3 to 4 mm bed depth for most tiles. Voids under the tile are the usual reason a large format floor tile cracks straight across the middle with no impact and no visible cause, and on a big floor a tiler working quickly will leave them unless back-buttering is treated as standard rather than optional.
For large format work, use a cementitious adhesive classified C2 at minimum, to BS EN 12004, and an S1 deformable grade where the floor is heated or on a suspended timber base. The S rating is the one that matters over movement: it is the adhesive’s ability to flex rather than its bond strength. Comb the substrate, back-butter the tile, and in the same direction so the ribs collapse rather than trap air.
Setting out a large floor so the cuts land where nobody looks
On a small floor you set out from the centre and accept whatever falls at the edges. On a large one, the movement joint grid has to be decided first, because it is the one element you cannot move later, and the tile layout is then set out to suit it. A movement joint that lands three-quarters of the way across a tile is a joint that will be cut badly or quietly left out.
Work in this order: mark the perimeter and any structural joints, plan the intermediate joint grid to the limit that applies, then set the tile grid so joints coincide with grout lines. Keep each bay reasonably square, because a bay stretched into a long thin rectangle concentrates movement along its length. Aim the cuts into the least visible edge and never leave a cut narrower than about a third of a tile in a sightline. Use a laser rather than a chalk line: a chalk line sags, and 3 mm of drift over 10 m shows in the grout joints.
Frequently asked questions
How big can a tiled floor be before it needs a movement joint?
BS 5385-3:2024 asks for intermediate movement joints dividing internal floors into bays no greater than 10 m x 10 m, with a maximum edge length of 10 m, where there is no underfloor heating. With underfloor heating, or where the floor sees significant thermal change such as direct sunlight in an atrium, bays should be no greater than 40 square metres with an edge no greater than 8 m. Perimeter joints are needed at every wall and restraint regardless of the floor’s size.
Do I need movement joints in a normal domestic room?
Most single rooms fall well inside the 10 m bay limit, so intermediate joints are often not required. Perimeter joints still are. The rooms that do need intermediate joints are open-plan ground floors, kitchen-diners that run into a garden room, and long hallways, and any of those with underfloor heating come under the tighter 40 square metre limit.
Can a movement joint just be flexible grout?
No. A movement joint has to extend through the tiling, the tile bed and the levelling screed. Flexible grout in a normal grout joint sits only in the top few millimetres and does nothing about the stress building up at the bond line. Either a suitable sealant to BS EN 15651-4 in a properly formed joint, or a pre-formed profile, is needed.
What adhesive should be used for large floor tiles?
A cementitious adhesive classified C2 to BS EN 12004 as a minimum, and an S1 deformable grade where the floor is heated or laid over a suspended timber base. Solid bedding is the requirement on floors, which in practice means combing the substrate and back-buttering the tile.
How flat does the floor need to be before tiling?
Surface regularity classes in BS 8204 are SR1, SR2 and SR3, corresponding to maximum deviations of 3 mm, 5 mm and 10 mm under a 2 m straightedge. Tiling is usually specified to SR2, but for very large format tiles the adhesive bed has little capacity to take up deviation and SR1 is the safer specification.
Sources
- BS 5385-3:2024, Wall and floor tiling, published by the British Standards Institution, in force from 31 May 2024.
- Floor tiling adhesive coverage guidance, The Tile Association.
If you are planning a large tiled floor in Bromley or south east London and want the joint layout worked out before the tiles are ordered, see the rest of our tiling advice at Bromley Tilers.
Related guides
- How to Tile a Bathroom Wall: A UK Step-by-Step Guide
- How Much Does Tiling Cost in the UK? A Realistic Price Guide
- How to Remove Old Wall Tiles Without Damaging the Wall
- Porcelain vs Ceramic Tiles: Which Is Right for Your Bathroom or Kitchen?
- How to Tank and Waterproof a Wet Room Before Tiling: A Bromley Homeowner’s Guide
- Do You Need to Seal Natural Stone Tiles Before Grouting? A Tiler Explains
- How to Tile a Bathroom Floor (Including Around the Toilet)
- How to Tile a Shower: Walls, Niche and Waterproofing
- Construction Trade News: June 2026
- Bathroom Tiling Guide: How to Plan, Prep and Finish a Lasting Job
- Tile Backer Board vs Plasterboard for Bathrooms
- Best Tiles for Small Bathrooms (and How to Make a Space Look Bigger)
- Wall and Floor Tiles for a Wet Room: What Actually Works
- Tiling vs Wall Panels for a Bathroom: Which Is Better?
- Do You Tile the Floor or Walls First in a Bathroom?
- Tiling and Bathroom Trade News: Mid-June 2026
- Kitchen Tiling: Splashbacks, Walls and Floors Explained
- How to Tile a Kitchen Splashback: Step-by-Step Bromley Guide
- How to Tile Around Kitchen Sockets, Switches and Worktops
- Kitchen Splashback Tile Ideas: 12 Looks That Work
- Tiling and Bathroom Trade News: Late June 2026
- How to Lay Metro Tiles in a Herringbone Pattern
- Tiled vs Glass Splashback (and Acrylic): Which Is Best?
- How High Should a Kitchen Splashback Be Tiled? UK Heights Guide
- Tiling and Bathroom Trade News: Early July 2026
- Types of Tiles: The Complete UK Buyer’s Guide
- Porcelain vs Natural Stone Tiles: Which Should You Choose?
- Natural Stone Tiles Explained: Marble, Travertine, Slate and Limestone
- Tiling and Bathroom Trade News: Mid-July 2026
- Mosaic Tiles: Where to Use Them and How They’re Fixed
- Tile Slip Ratings Explained: R Ratings and PTV for UK Floors
- Matt vs Gloss Tiles: Which Finish Is Right for Your Room?
- Cost to Tile a Bathroom in the UK: 2026 Price Breakdown
- Polystyrene Ceiling Tiles: Are They Any Good?
- Cost to Tile a Kitchen in 2026: Floor and Splashback Prices
- Tiling and Bathroom Trade News: Mid-July 2026
- Tiling Cost Per Square Metre 2026: Labour and All-In Prices
- Tiler Day Rate UK: What Tilers Charge Per Day in 2026
- Cost to Regrout a Bathroom in 2026: UK Prices Explained
- Floor Tile Prices UK 2026: What You Will Pay Per Square Metre
- Is It Cheaper to Tile or Use Wall Panels? A UK Cost Comparison
- How to Tile: A Complete Beginner’s Guide (UK)
- How to Cut Tiles: Manual Cutter, Wet Saw and Nippers
- How to Cut Holes in Tiles for Pipes and Taps
- How to Grout Tiles (and Get Clean, Even Lines)
- Cork Flooring: Pros, Cons and Where It Works in UK Homes
- Tiling and Bathroom Trade News: Late July 2026
- How to Mix and Apply Tile Adhesive Correctly
- How to Set Out Tiles for a Perfect Layout
- How to Seal Grout and Tiles in a Bathroom (UK Guide)
- Can You Tile Over Tiles? When It Works and When It Doesn’t
- Tiling Tools List: What You Need for a Professional Finish
- How Much Tile Adhesive Do I Need? Coverage Per Square Metre
- Tiling Trade News: Topps App, Costs Up 6% (Aug 2026)
- Tile Problems: 9 Common Faults and How to Fix Each
- How to Fix Loose Tiles Without Removing Them
- Cracked Grout Repair: Why It Happens and How to Fix It
- Tiling Trade News: TTA Silica Warning, 2% Retentions
- How to Replace a Broken Tile Without Redoing the Wall
- Water Leaking Through Shower Tiles: 6 Causes and Fixes
- Remove Mouldy Silicone Sealant: A 24-Hour Reseal Job
- How to Clean Grout: What Works, and What Etches Stone
- Why Are My Floor Tiles Lifting? The 40m² Bay Rule
- Tiling Trade News: 3,841 Construction Firms Failed
- How to Lay Porcelain Paving: 1:80 Fall, 150mm Below DPC
- Tile Patterns: Why Big Tiles Need a One-Third Offset
- Grout Colour Ideas: How to Get the Shade You Chose
- Can You Paint Tiles? Yes on Walls, No in the Shower
- Decoupling Membrane for Tiles: When You Actually Need One
- Can You Tile Over a Wooden Floor? What Changed in 2024
- Tiling Cost 2026: £25 to £95 per m² Labour, UK Rates
- Tile Ideas: 7 Looks and the One Rule Each Needs
- Metro Tiles: Sizes, Bevels and the 1/3 Offset Rule
- Tile Feature Wall: The Weight Limit That Decides Yours
- Tiling Over Underfloor Heating: 14 Days Before Heat On
- How to Tile a Hallway Floor: Set Out From the Door
- Wood Effect Tiles and Marble Effect: 5 Specs to Check
- Tile Levelling Systems: The 3mm Rule That Decides It
- Tiling Trade News: Repair Work Up 1.7%, Headlam Fails
- Floor Levelling Compound: How Deep and How Long to Dry
- How to Find a Good Tiler: 9 Checks Before You Book
- Tiling Quote: The 10 Lines a Proper One Must Show
- Tile Trim: Sizes, Profiles and the One-Size-Up Rule
- Tile Spacers: 2mm or 3mm, and When to Pull Them Out
- Tiling the Fireplace: 125mm Hearths, Adhesive and Tiles
- Tiling Trade News: Shaws Sinks Reprice on 1 November
- Porcelain vs Stone Paving: Grip, Sealing and Upkeep